Imperial Heights Penthouse
Location
London
Category
Penthouse Interior
Year
2025

Overview
Imperial Heights Penthouse was commissioned by Montclair Capital Partners as a discreet London residence for international hosting and extended private stays. The interiors are composed with the precision of a tailored suit: measured, textural, and quietly impressive rather than ostentatious. Client — Montclair Capital Partners. Project Details — Penthouse Interior, London, completed 2025.

Concept
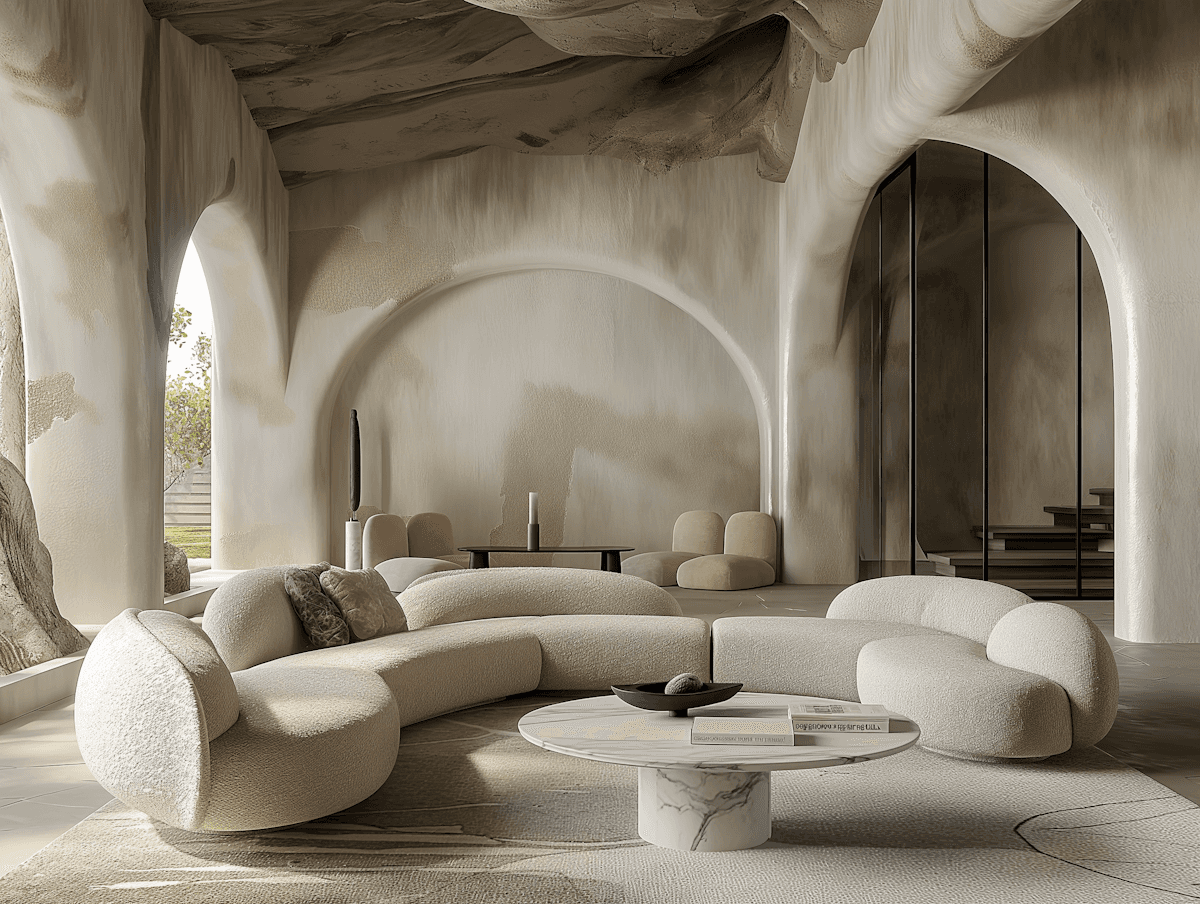
The objective was to make height feel intimate. We balanced skyline views with tactile interior layers, designing rooms that frame the city while remaining warm, acoustic, and deeply comfortable at human scale.
Approach
We organized the penthouse around a sequence of refined zones: arrival gallery, formal salon, dining library, private lounge, and hotel-grade bedroom suites. Each space is connected by consistent tones and concealed technical detailing.


Materials
Materials & Finishes — Walnut wall panels, silver travertine, smoked mirror, mohair, cashmere, dark bronze, and leather-wrapped cabinetry define the material story. Highlights include a private lift lobby, skyline dining salon, integrated wine wall, and a primary bedroom with a spa-caliber stone bath.

Ready To Transform Your Space?
Let's discuss your project and create timeless interiors tailored to your lifestyle, vision, and aspirations.