Summit Pearl Villa
Location
Los Angeles
Category
Contemporary Residence
Year
2024

Overview
Designed for the Whitestone Family Office, Summit Pearl Villa is a hillside residence where panoramic views are treated as part of the interior palette. The project combines softened modernism with richly detailed living spaces, creating a poised environment for family life, art, and private entertaining. Client — Whitestone Family Office. Project Details — Contemporary Residence, Los Angeles, completed 2024.

Concept
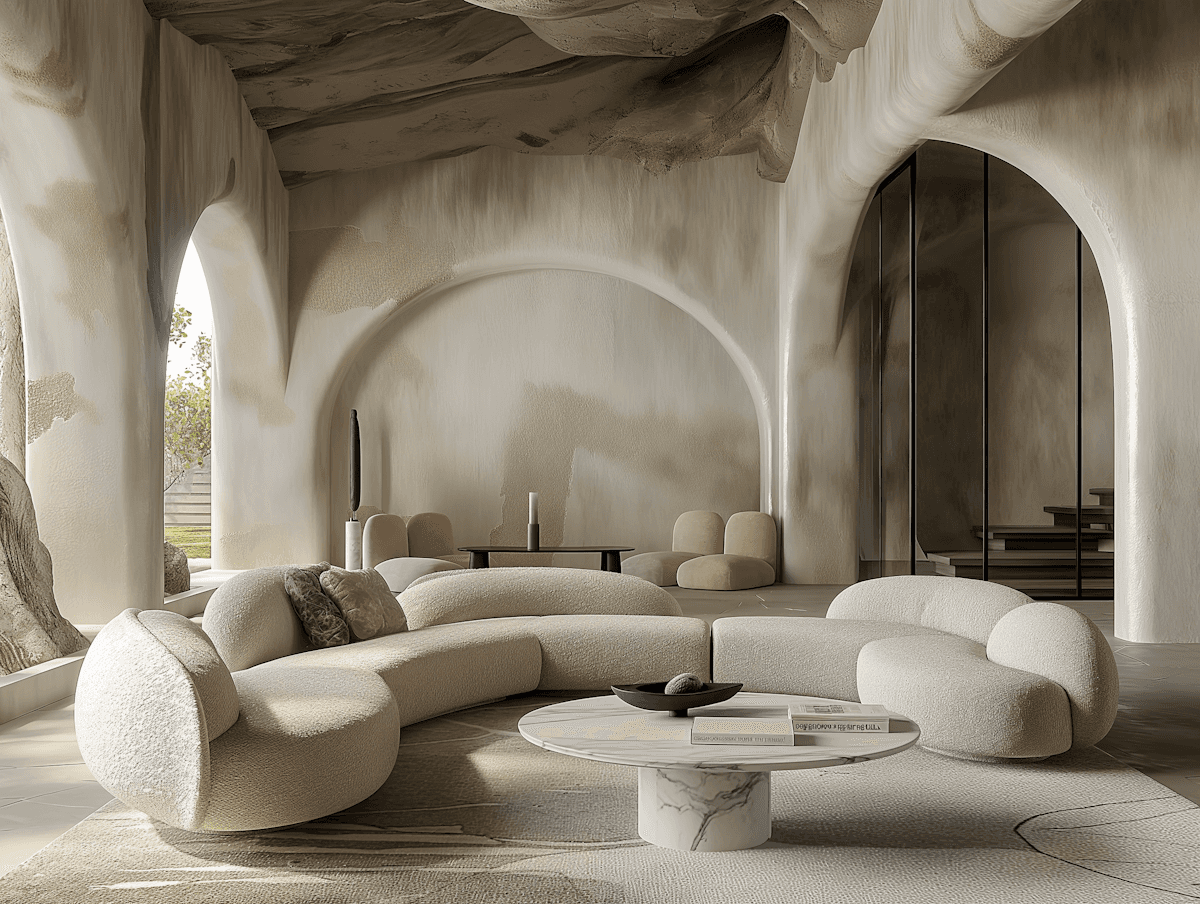
The objective was to give the house a luminous, collectible quality without compromising comfort. We developed a visual language of pearl-toned surfaces, warm walnut, and quietly reflective accents that respond beautifully to changing California light.
Approach
Large openings and horizontal planes were used to extend the interiors toward the landscape. Furniture layouts remain low and architectural, preserving sightlines while creating distinct conversational islands across the main living level.


Materials
Materials & Finishes — Walnut veneer, creamy marble, limestone, champagne metal, wool-silk textiles, and hand-troweled plaster create a sophisticated tonal range. Highlights include a cantilevered living room, hidden bar cabinet, art-lit circulation spine, and an owner’s suite wrapped in walnut and linen.

Ready To Transform Your Space?
Let's discuss your project and create timeless interiors tailored to your lifestyle, vision, and aspirations.